Shearography / ESPI Systems

For non-destructive testing (NDT) & vibration, deformation and strain measurement

System Components

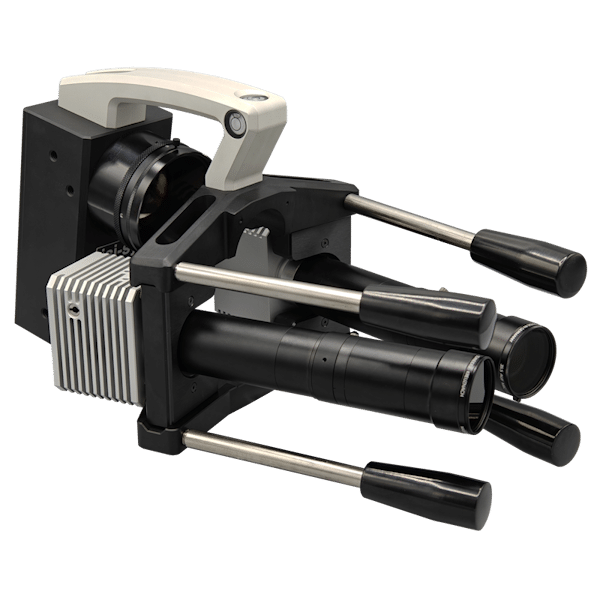
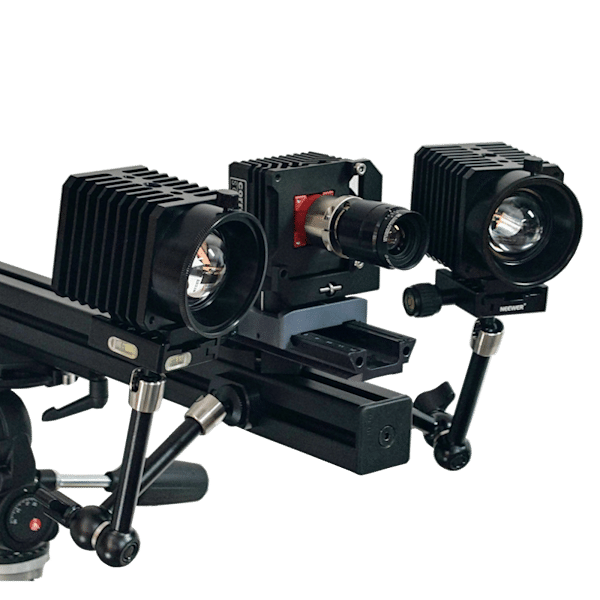
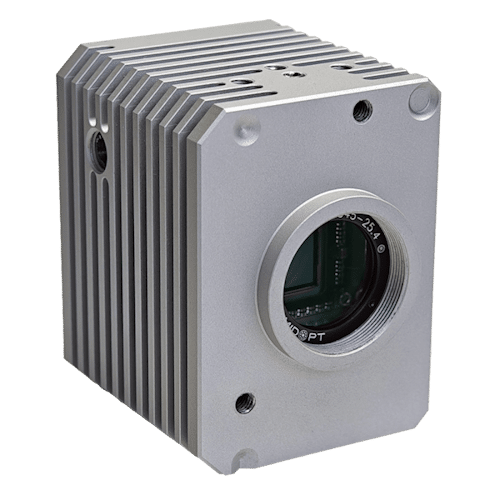
The Shearography / ESPI Systems are based on our SE-Sensors and isi-Studio software in combination with special accessories for dynamic, thermal and vacuum loading. They are usable for a variety of applications, e.g. full field measurement, non-contact, non-destructive testing, vibration, deformation and strain measurement.

System Advantages

Unique Detection Features

Field Ready

Mobile and flexible for in-service inspection and automated systems

Sensors

The Shearography systems are applied for non-destructive testing, but also for vibration, deformation and strain measurement. The resolution of the differential deformation is a fraction of the wave length only und thus in the nanometer range and below. The laser wave length is the reference scale, so the resolution is independent of the field of view. The field of view is in the range of mm² to m². The preparation of the object in only required for surfaces, which are optically non-cooperative.

non-destructive testing

Loading methods

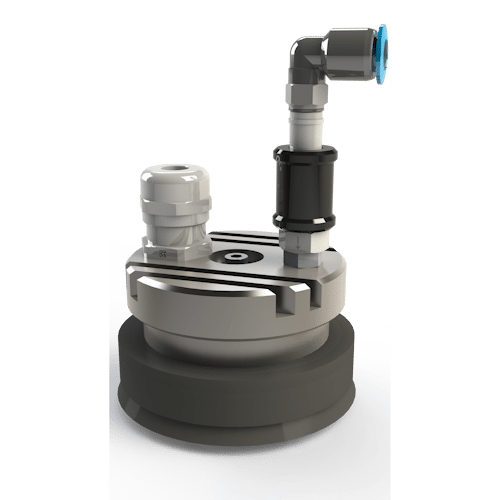
Applying shearography for non-destructive testing (NDT) requires structurally loading the object in a way that induces only minimal strains or deformations in the area under inspection. Depending on the specific application requirements, an ideal loading method can be selected, each offering advantages tailored to different operational needs.

Software

isi-Studio

The isi-Studio software is designed to record quasi-static and dynamic measurements using ESPI and Shearography systems, primarily the SE sensor series from isi-sys.

We are constantly developing the isi-studio software. Discover the new features in 2025.

Dynamic Loading

Non-Destructive Testing and Piezoshaker

The Piezoshaker generates Lamb waves that excite subsurface defects. Differences in their local vibration behavior enable the non-destructive detection of delaminations and debondings in sandwich structures. Shearography detects the resulting deformation differences and makes these subsurface defects visible.

Temperature Monitoring

Temperature monitoring by single-point pyrometers and/or full-field IR cameras in combination with SE4 Sensors
  • Monitoring surface temperature levels and changes due to thermal loading enables highly repeatable thermal loading conditions to be generated, as well as preventing sensitive object surfaces from overheating.
  • IR cameras enable for full field temperature monitoring (resolutions up to 640 x 480 px) with a precise temperature measurement and high sensitivity for detection of small temperature changes.
  • Single-point pyrometers can be mounted as alternative. It communicates direct via USB connection to the new isi-Studio Butterfly software.
Advanced Systems

Other Products

Explore our advanced measurement systems for precise analysis. Contact us for personalized consultation and tailored solutions.

Product inquiry
Measurement Services
Whether you need a one-time measurement or want to assess the suitability of our systems for your application, we offer flexible measurement services, on-site at your facility or in our lab, tailored to your needs.